November 18, 2026
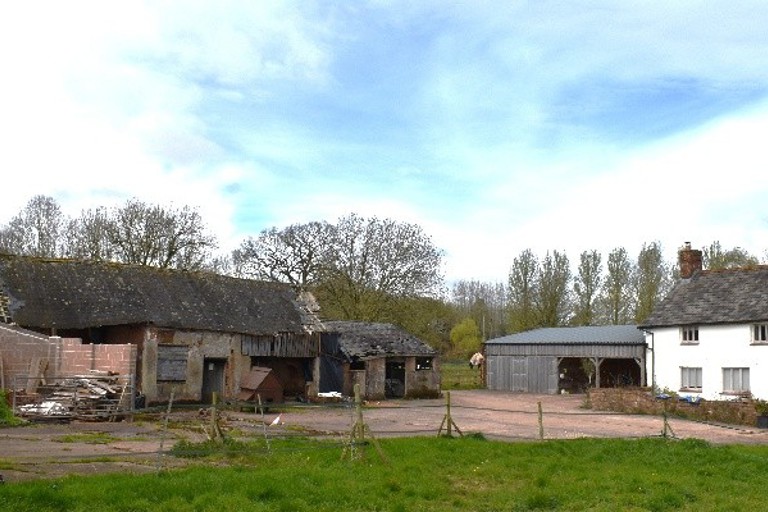
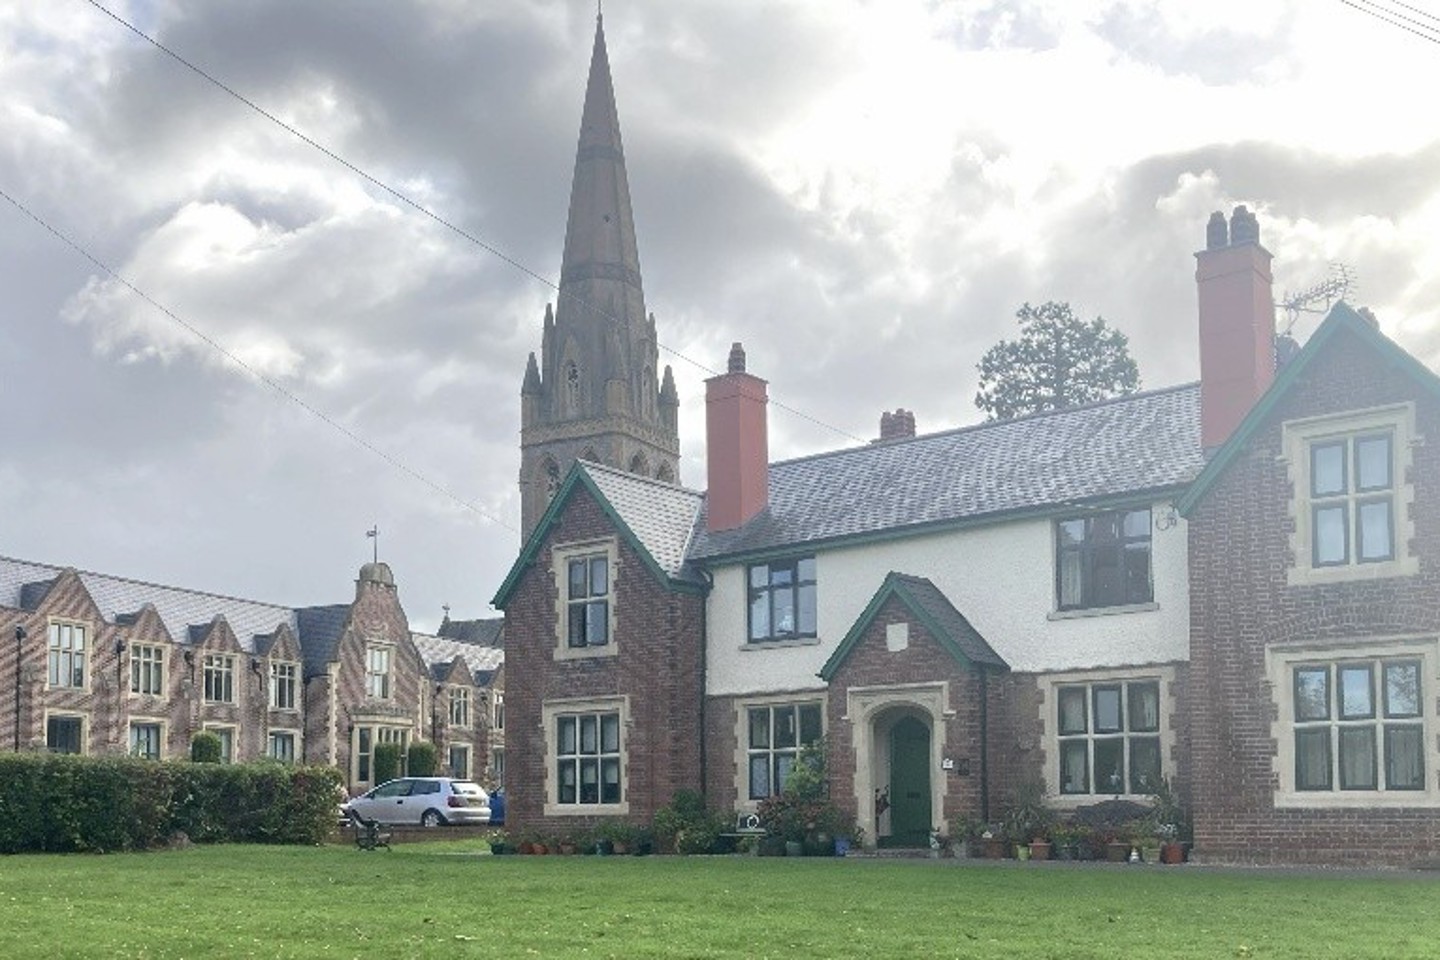
When a historic building is to be altered, converted, extended or demolished, the local planning authority will often require a record of it to be made before, and sometimes during, the works. This is usually secured through a condition on planning permission or listed building consent. It reflects the principle in National Planning Policy that where significance will be lost, wholly or in part, it should be recorded and that understanding made publicly available.
At Avalon Planning & Heritage, we carry out Historic Building Recording across England and Wales for homeowners, developers, estates and public bodies. Our work follows Historic England's Understanding Historic Buildings: A Guide to Good Recording Practice and the Chartered Institute for Archaeologists' Standard and guidance for the archaeological investigation and recording of standing buildings or structures.
Agreeing the right scope
Every project starts with a clear understanding of what is needed. If the local planning authority has issued a brief, we respond to it. If it hasn't, we prepare a Written Scheme of Investigation setting out the level of recording, our methods and the archiving arrangements, and we agree it with the Conservation Officer or Historic Environment Team/Archaeologist before work begins. This keeps the record proportionate to the significance of the building and the extent of the proposed works, and it helps the condition to be discharged without delay.
The four levels of recording
Historic England's guidance defines four levels of record. Each is a minimum specification that can be tailored to the building and the circumstances.
- Level 1 is a basic visual record, usually of the exterior only. It is supported by the minimum information needed to identify the building's location, age and type. It is most often used for surveys of larger groups of buildings.
- Level 2 is a descriptive record. It covers the interior and exterior, with photographs, a summary of the building's development and use, and sometimes a plan or other drawings. It sets out the conclusions reached without discussing the supporting evidence in detail.
- Level 3 is an analytical record. It gives a systematic account of the building's origins, development and use, together with the evidence on which that analysis rests, so that others can re-examine it. It is supported by measured drawings, a full photographic record and readily available documentary sources such as historic maps.
- Level 4 is a comprehensive analytical record for buildings of special importance. It draws on the full range of documentary and archival sources and places the building in its wider architectural, social and historical context, usually with a more extensive set of drawings.
The appropriate level depends on the significance of the building, the fabric affected and the degree of loss. Proposals involving demolition or major intervention will generally call for a more detailed record than minor alterations.
Reporting and archiving
We produce a clear, illustrated report that meets the requirements of the brief or WSI. Copies go to the local planning authority and the Historic Environment Record, and the full archive is deposited with the Archaeological Data Service (ADS) or the Royal Commission on the Ancient and Historical Monuments of Wales (RCAHMW). This ensures the record remains accessible to owners, researchers and future decision-makers long after the works are complete.
Talk to us
If a planning condition requires building recording, or you would like advice on what level of record may be needed before you submit an application, please get in touch with our heritage team.